Anji Convention & Exhibition Center Project
Anji County is the birthplace of the “Two Mountains” Theory and known as China’s Bamboo Hometown. Located in northern Hangzhou, it forms part of the Yangtze River Delta eco-economic zone that integrates with Shanghai and Hangzhou. Alongside the upgrading of traditional pillar industries including chair manufacturing, bamboo industry and green home furnishing, emerging sectors such as low-altitude economy and digital science & innovation have been developed locally. The lack of large-scale exhibition venues restricted the hosting of major industry expos, industrial forums and business events, limiting industrial demonstration and investment promotion capacity.
To boost the integration of industry and urban development, Anji plans the “Two-Mountains Future Science & Technology City”, with a total planned area of approximately 33 km². It serves as a core zone for urban expansion and sci-tech industry agglomeration. As the landmark initiating project of the science-tech city, the Convention & Exhibition Center drives regional development, improves municipal public supporting facilities and enhances the city’s image. The project is reconstructed from an old industrial plant through urban renewal. Bounded by Lingfeng South Road on the west and adjacent to Huxi Water System on the east, it enjoys outstanding landscape and geographic conditions.
Construction Site: Initiation Zone of Two-Mountains Future Science & Technology City, Anji County, Huzhou City, Zhejiang Province (east bank of Huxi River)
Commencement: March 2023; Officially opened for operation with its inaugural exhibition in August 2025 Land Area: Approx. 156 000 m²; Total Construction Floor Area: Approx. 170 000 m², of which underground floor area is about 49 900 m² (including civil air-defense works)
Total Investment: Approximately RMB 2.08 billion (excluding land cost)
Main Building Components: 10 000 m² pillar-free main exhibition hall, 5 000 m² multi-function hall, conference center, 52 000 m² supporting star-grade hotel, auxiliary commercial facilities, underground garage, civil air-defense works and urban emergency shelter space. More than 500 standard booths can be arranged in the main exhibition hall.
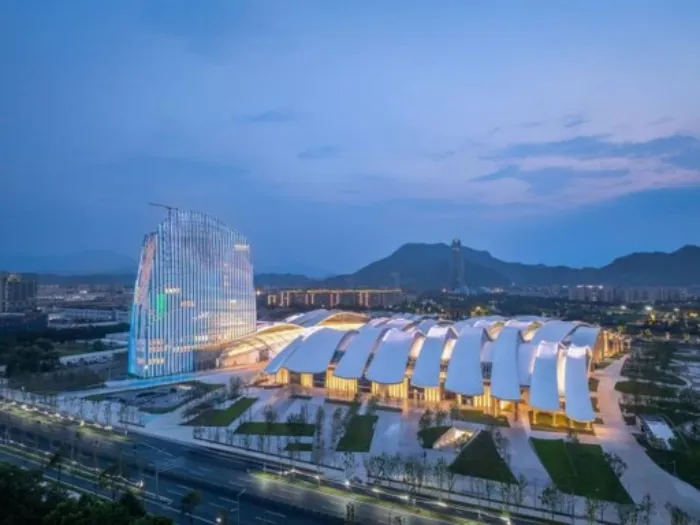
Figure1 Anji Convention & Exhibition Center
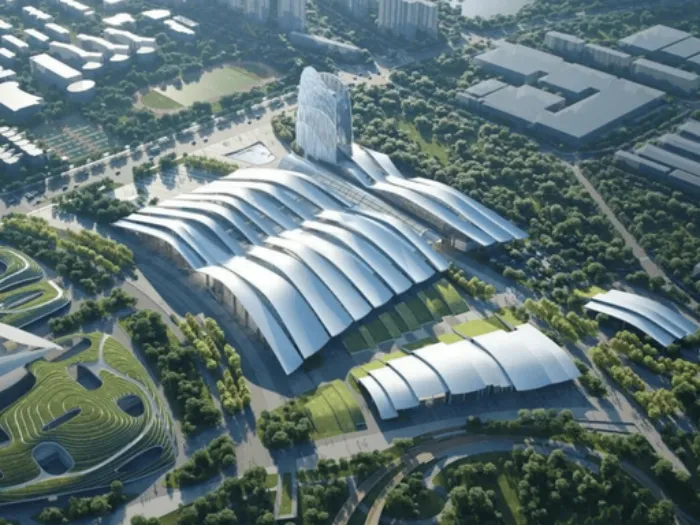
Figure 2 Anji Convention & Exhibition Center
The concrete construction of the Anji Convention & Exhibition Center faces multiple technical difficulties. Adjacent to the Huxi Water System, the site features a high groundwater table. The over-long basement slabs and pile caps belong to mass-concrete structures with intensive hydration-heat release, which are prone to thermal and shrinkage cracks, imposing high requirements on anti-permeability and crack control.
The super-large-area floor slabs of exhibition halls carry prominent risks of thermal-shrinkage and drying-shrinkage cracking. Strict tolerances for floor flatness and elevation must be maintained. Densely-arranged steel-structure column bases and embedded components may lead to displacement of anchor bolts and inserts during concrete pouring and vibration.
Portions of the building feature high-storey large-size column and wall members with densely-packed reinforcement. Concrete is susceptible to segregation, honeycombing and voids during placement. Joint zones for concrete of different strength grades require complex management. Numerous steel-structure supports and embedded parts embedded within concrete members further complicate dense compaction by vibration.
A large number of special-shaped curved UHPC decorative components are adopted for building facades. Such materials are highly sensitive to mixing, forming and curing conditions, and tend to warp and develop micro-cracks. High precision for base substrates and embedded parts is required for on-site installation.
Executed under an EPC general-contract model, the project involves multi-disciplinary cross-operations among civil-engineering concrete, steel-structure, curtain-wall and mechanical-electrical trades. The construction schedule is tight with abundant reserved openings and casings. Coordination of concrete supply and transportation under multi-point simultaneous construction creates major difficulties.
Furthermore, Anji is located in northern Zhejiang. Frequent rainfall during plum-rain seasons, high summer temperatures and cold-wet winter conditions adversely affect concrete performance. Problems including slump loss, surface erosion and early-age frost damage present additional challenges for on-site concrete construction.
Concrete mix proportions were optimized by adopting low-hydration-heat cementitious materials. Block-type skip-bay casting was implemented for mass-concrete over-long basement slabs. A temperature-monitoring system was deployed for full-process thermal surveillance, paired with thermal-insulation and moisture-retention curing. Foundation pit dewatering and drainage were performed to control groundwater levels so as to mitigate thermal-crack and water-seepage risks.
Expansion joints were set by partition for large-area exhibition-hall floor slabs. Timing for secondary finishing and joint-cutting was strictly controlled. Steel column bases and embedded components were reinforced and positioned with limit stops to guarantee floor flatness and prevent displacement of inserts.
Chutes and drop tubes were used for material feeding of high-rise large-size column-wall members to avoid concrete segregation. Aggregate particle size was optimized together with layered vibration procedures. Pouring sequences at joint locations for concrete of varying strength grades were rigorously managed to ensure compaction in heavily-reinforced zones and sections interspersed with steel-structure elements.
Special-shaped facade UHPC components were prefabricated in-factory. Mould precision and steam-curing regimes were strictly controlled. Modular assembly techniques were applied with reliable sealing for connectors and panel joints to reduce component warpage and micro-cracks.
BIM-based collision detection was applied to coordinate construction sequences across civil, steel-structure and MEP disciplines. In-site concrete transportation routes were rationally planned, and quality control over reserved openings and casings was strengthened.
Measures were tailored for climatic conditions in northern Zhejiang: concrete placing temperature was controlled with priority given to off-peak night-time casting in summer; rain-shelter provisions were arranged for plum-rain seasons; thermal-insulation and anti-frost curing were enforced in winter to secure overall concrete construction quality.
ART-M611C, ART-M15 and ART-M22
For detailed remixing formula, feel free to contact the technicians at ARIT.
Address
22 Huixin Road, Nanjing, China
Call us
Email us
Connect with ARIT for Premium Concrete Additives Wholesale


 English
 tiếng việt
 العربية
 বাঙালি
 සිංහල
සිංහල