Name
Suzhou East Railway Station Project
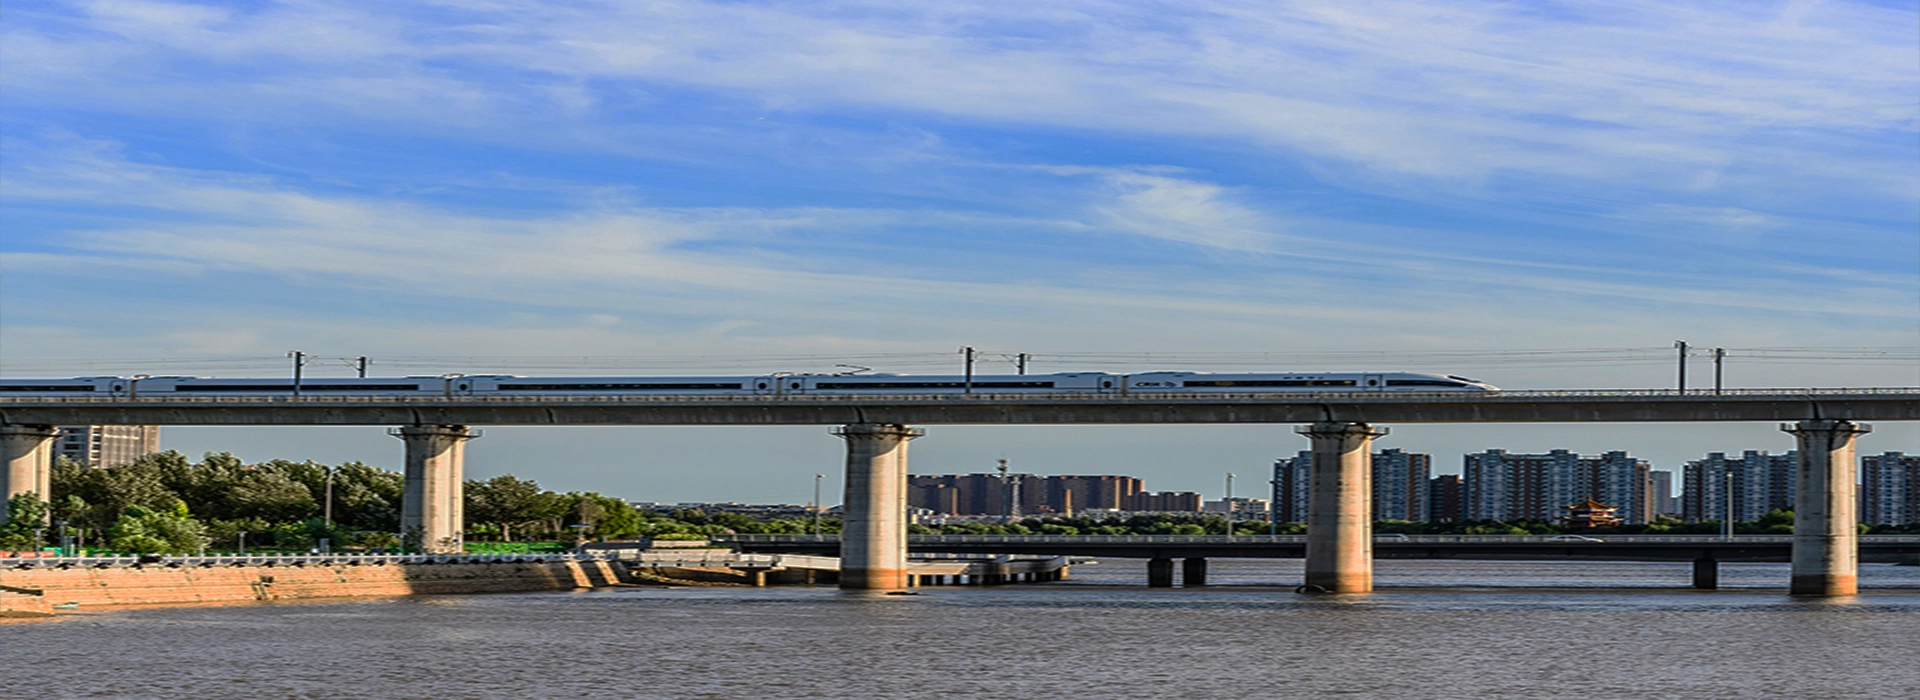
Suzhou East Railway Station is located in the core area of Sangtian Science Island, Wusongwan Future City, Suzhou Industrial Park. It borders Dushu Lake Avenue to the north, Wusong River to the south, and the Biomedical Industrial Park to the west. Adjacent to Sangtian Island Station on Metro Lines 2 and 6, it stands as Jiangsu Province's first underground high-speed railway station, China's first underground high-speed rail TOD integrated hub operating at 350 km/h, and the Yangtze River Delta's first underground comprehensive transportation hub integrating "four-network convergence" of high-speed rail, intercity rail, suburban rail, and urban metro. Positioned as a new gateway for industrial and financial integration in the Yangtze River Delta and a sub-center for Suzhou's southeast urban development, the station supports the realization of the "One District, Two Stations" transportation framework.
The station features a fully underground design with one above-ground level and three underground levels (partially four levels), with a total newly constructed floor area of 250,200 square meters. The maximum excavation depth exceeds 40 meters, presenting highly complex geological conditions including multi-layer confined aquifers and water-rich strata adjacent to the river. The construction of deep foundation pits, including pits within pits, poses exceptionally high technical challenges.
This project enhances Suzhou's "Four Major and Multiple Supporting" railway hub layout, complementing Suzhou Railway Station, Suzhou North Railway Station, and Suzhou Industrial Park Station. It establishes a north-south high-speed rail corridor for Suzhou's southeast district, enabling a 15-minute journey to Shanghai and significantly reducing travel time to eastern Zhejiang and northern Jiangsu.
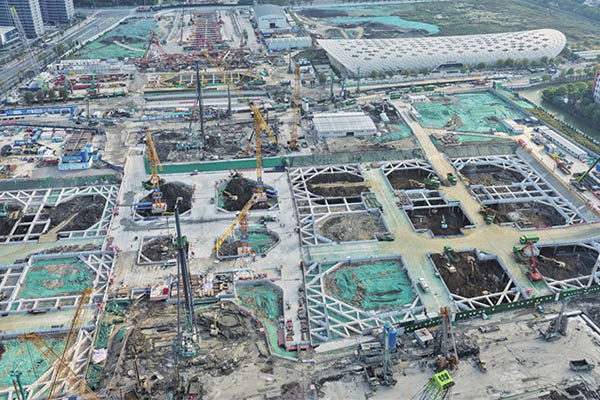
Figure 1 Suzhou East Railway Station
As an underground comprehensive transportation hub integrating "four-network convergence" of high-speed rail and intercity rail, Suzhou East Station's grand design of four platforms and nine tracks, combined with its three-level underground structure, imposes rigorous demands on crack prevention technology for underground long walls. Deeply embedded beneath the surface, this mega-hub features diaphragm walls and inner lining walls—critical long-wall structures characterized by extensive length and massive volume. These structures face multiple challenges including heat of hydration accumulation in mass concrete and complex construction environments, making them highly susceptible to cracking caused by shrinkage stress accumulation, thermal differential effects, and inadequate curing.
Leveraging the performance characteristics of our products, ARIT optimized concrete workability by moderately increasing air content and slightly reducing flow spread. During construction, on-site curing management was strengthened, while strain and temperature sensors were embedded in advance to enable real-time monitoring of component temperature variations and strain data. This multi-dimensional, collaborative approach—spanning materials, construction, and monitoring—effectively prevents and controls crack formation.
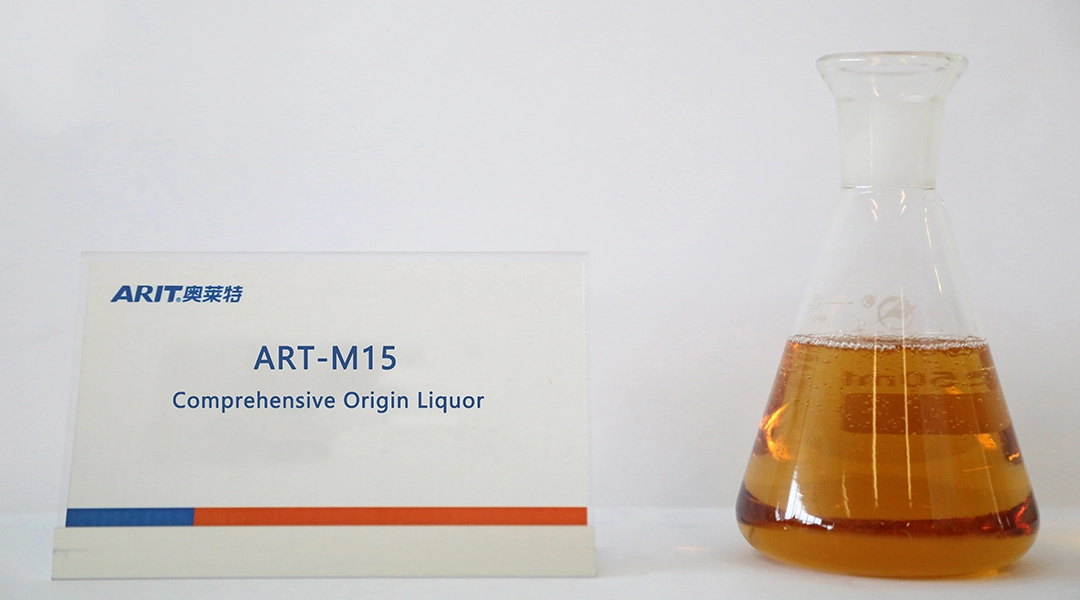
ART-M611C, ART-M630, ART-M15 and ART-M22
For detailed remixing formula, feel free to contact the technicians at ARIT.
Address
22 Huixin Road, Nanjing, China
Call us
Email us
Connect with ARIT for Premium Concrete Additives Wholesale
 English
 tiếng việt
 العربية
 বাঙালি
 සිංහල
සිංහල